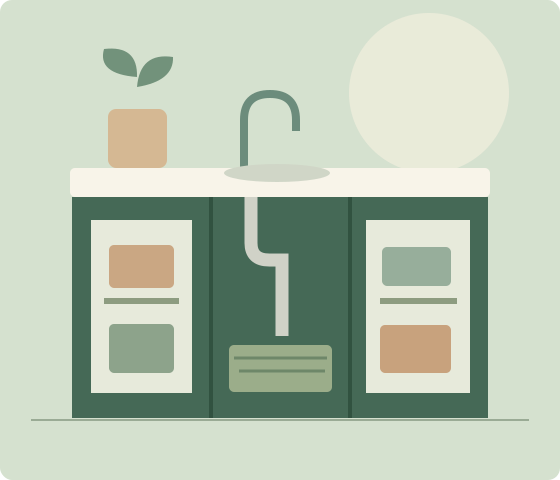
The cabinet under a sink is rarely a simple rectangle. A drainpipe may occupy the middle, hinges reduce the opening, and a tall spray bottle can determine whether a shelf is useful. Start with a clear map of those constraints. An empty cabinet and a few measurements will tell you more than a photograph of a perfectly arranged cupboard.
Measure the opening and the interior separately
Empty the cabinet and note its inside width, depth, and height. Then measure the door opening, including the space lost to hinges and the center frame. A unit can fit inside yet be impossible to pass through the opening assembled. Write down the height and position of pipes, shutoff valves, and any disposal equipment. Keep access to those components clear; a storage arrangement should be easy to remove when maintenance is needed.
Divide supplies by the way you use them
Group everyday items separately from refills and occasional supplies. Put the objects you use most near the front, with less frequent items behind them. A removable caddy can make sense when supplies travel to another room. A drawer can improve access to the back, but only if its full travel clears the door and pipework. Avoid choosing a layout solely because all the containers match.
Check the organizer as an installed object
Compare the manufacturer's outside dimensions with your clearance map, not just the shelf dimensions in a listing. Check whether handles, feet, brackets, or the drawer in its open position need extra room. Look for the installation instructions before choosing between a freestanding, adhesive, or screw-mounted option. In a rental, confirm what changes are allowed. Do not assume that a pipe cutout shown in one image will suit your plumbing.
Try the layout before committing
Use a cardboard outline or existing containers to test the proposed footprint. Close both doors, remove a bottle, and imitate the movement of a drawer. Leave enough room to lift containers out comfortably. Recheck the area after a normal week: if one item repeatedly ends up on the floor, its assigned spot may be inconvenient. Fix that access problem before adding another layer of storage.
THE USEFUL TAKEAWAY
Choose the storage shape after measuring the awkward parts of the cabinet. A smaller accessible layout is more useful than a packed cabinet you have to dismantle every day.
This is a planning guide, not a hands-on product review. Check the dimensions, care, installation, and load instructions of any product you choose. Our editorial approach.